Open Call Winners
Concéntrico 05, Logroño’s International Architecture and Design Festival
April 26, 27, 28, 29, 30 and May 1, 2019
Concéntrico 05 proposed two competitions for the creation of a temporary architectural intervention at Plaza Santa Ana and at Viña Lanciano – Bodegas LAN. The period for presentation of proposals concluded on 27 December 2018.
The 8 members of the Jury – Alfonso Samaniego, Ivan Blasi, Rebeca Castellano, Amaya Cebrian, Marta Palacios, Irene F. Bayo, Aurora León and Javier Peña – have chosen 3 winning works and finalists (120 works presented)
The 3 winning works are:
Plaza Escuelas Trevijano – Pavilion – Winning project
VIAJE ALREDEDOR DEL CASTAÑO
Pablo Losa Fontangordo and Gadea Burgaz – Madrid
Plaza de Santa Ana – Instalation – Winning project
LAS COLUMNAS MISTERIOSAS
EBBA Architects – London, UK
Viña Lanciano de Bodegas Lan – Instalation – Winning project
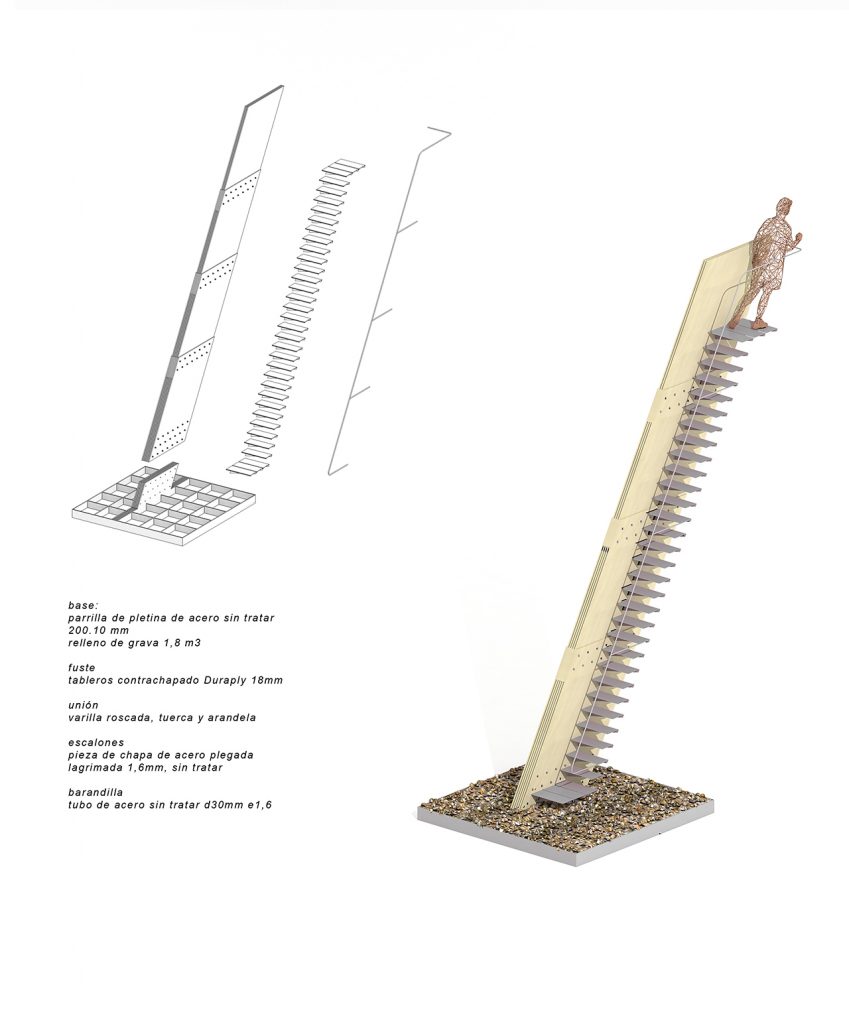
STAIRWAY TO HEAVEN
Juan Llamazares Argüelles – Madrid
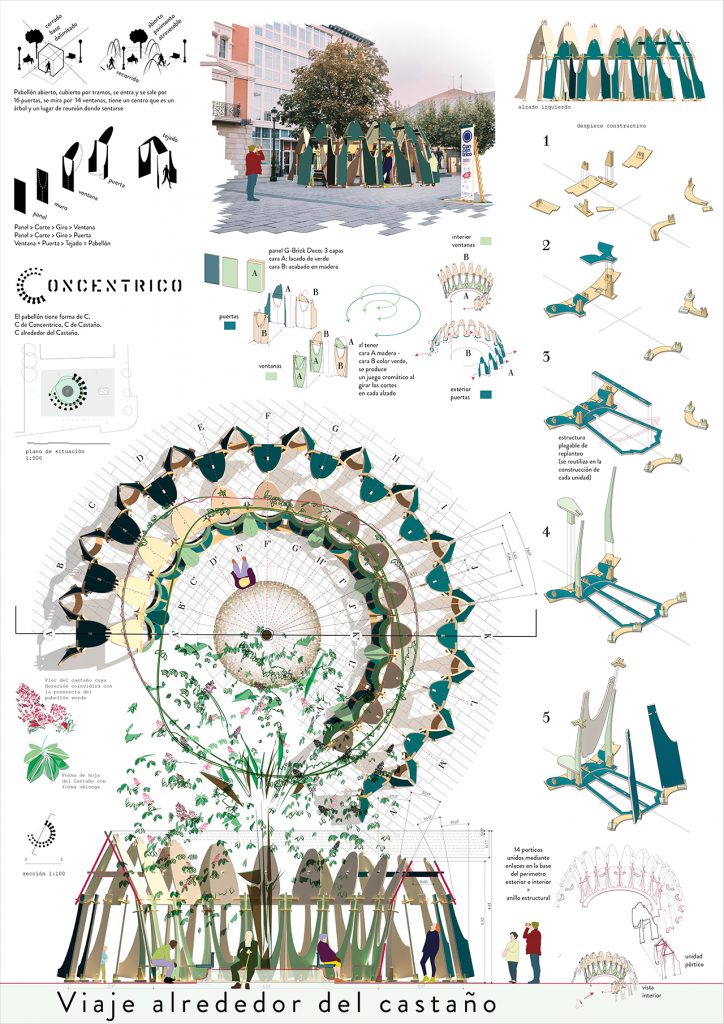
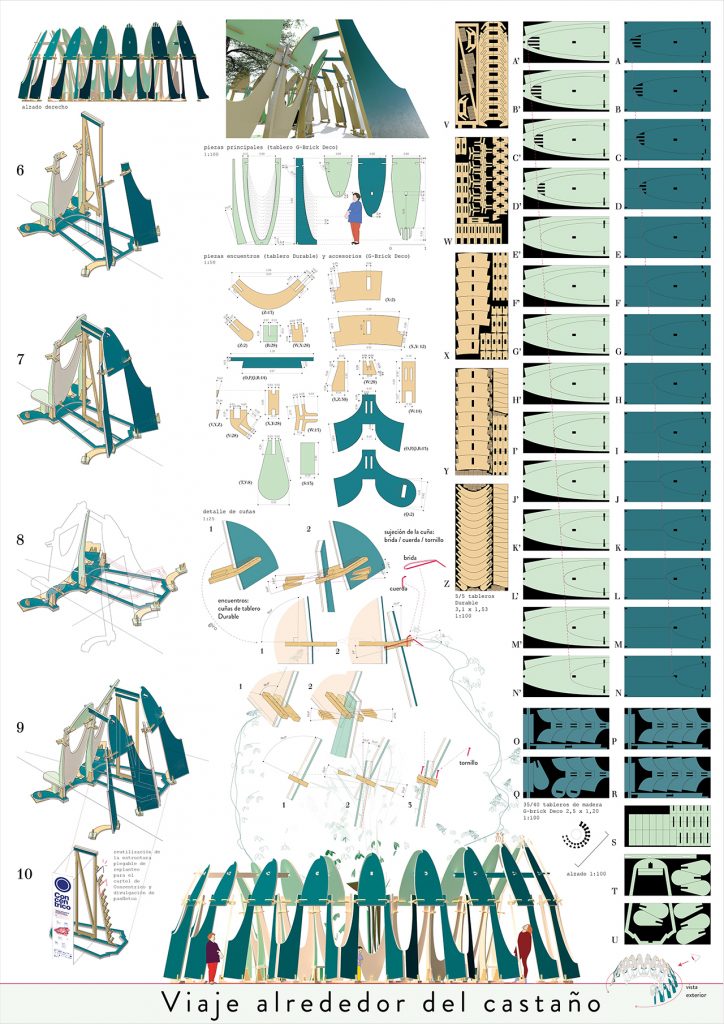
Viaje alrededor del Castaño
Pablo Losa Fontangordo and Gadea Burgaz
Pavilion – Winning project
Description
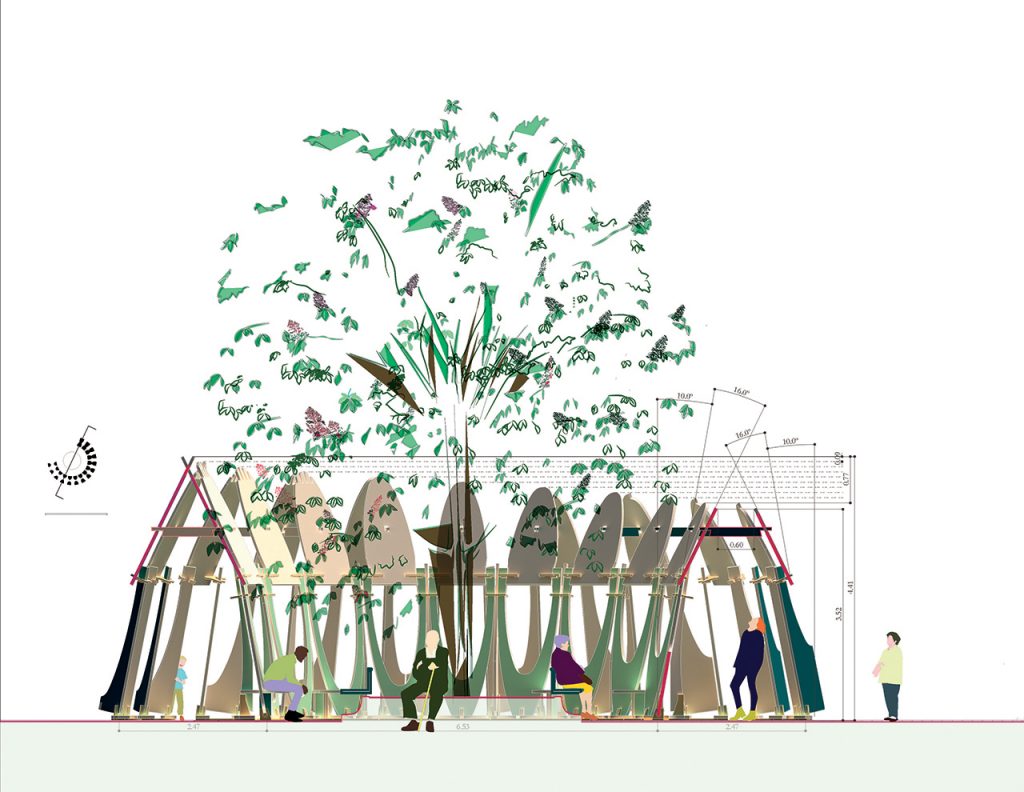
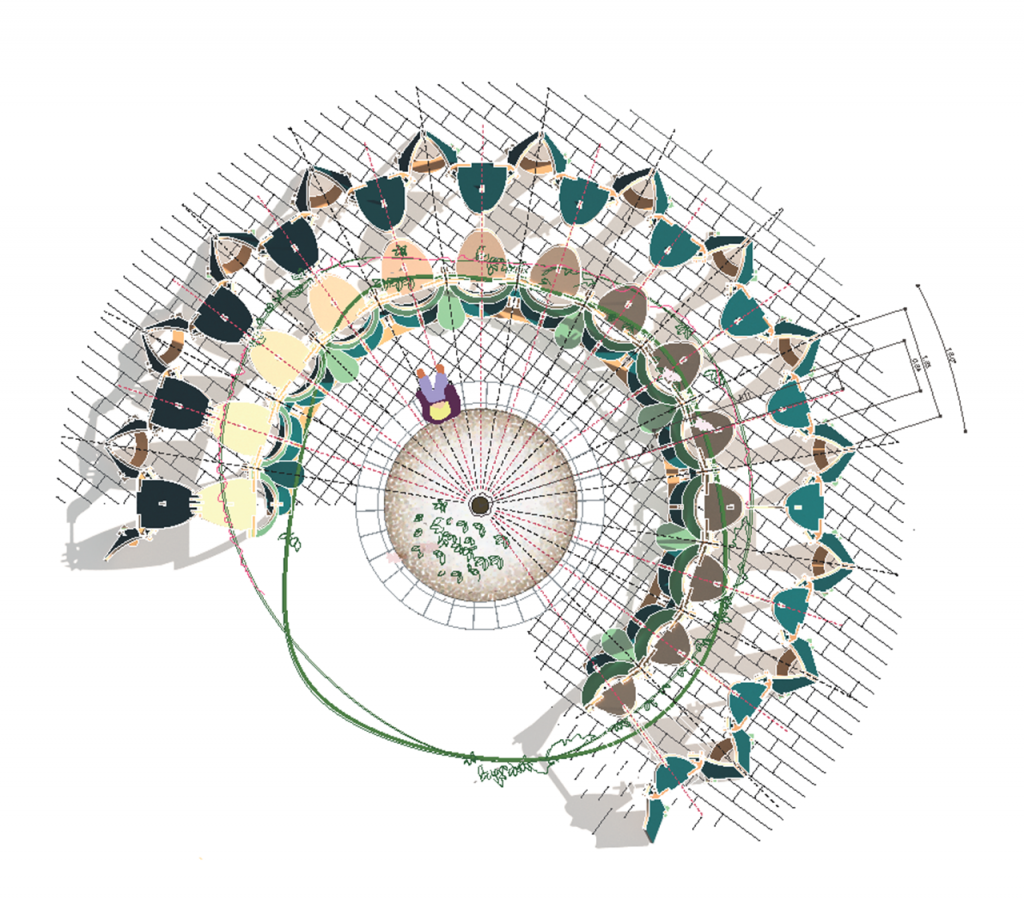
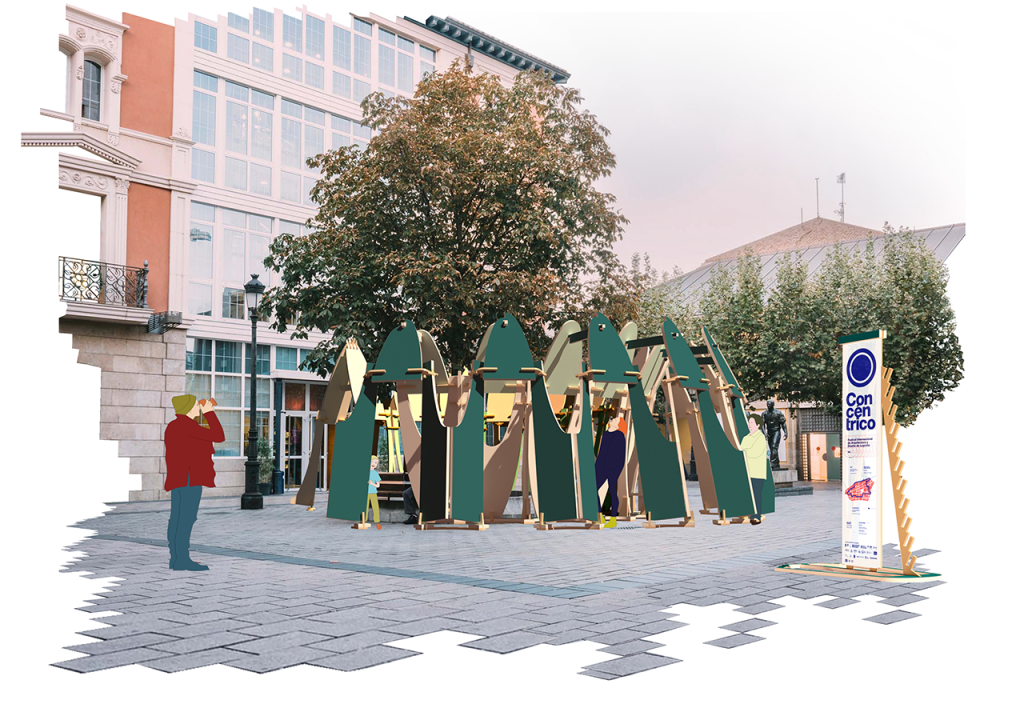
It is an open pavilion but covered by sections. You enter and exit through 16 doors, you look through 14 windows, you have a center that is a tree and a meeting place to sit.
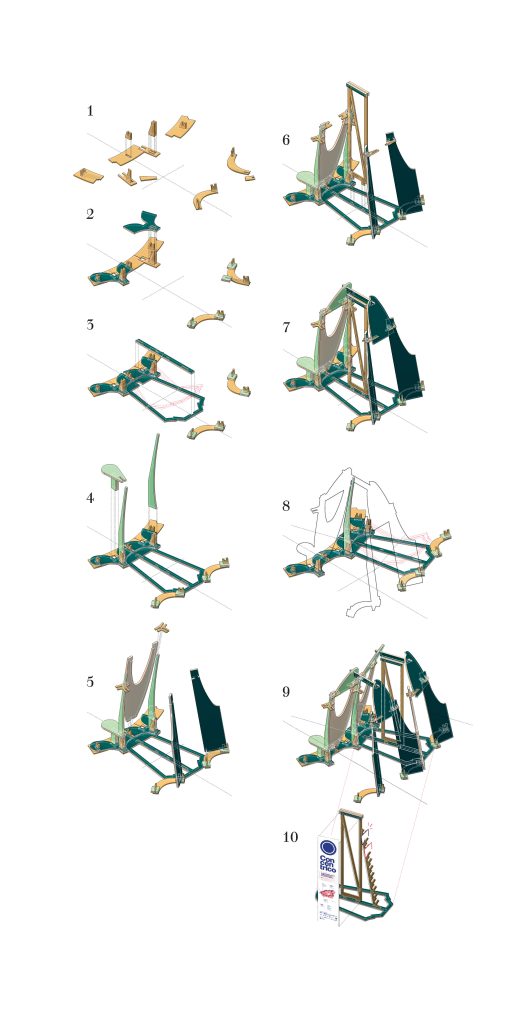
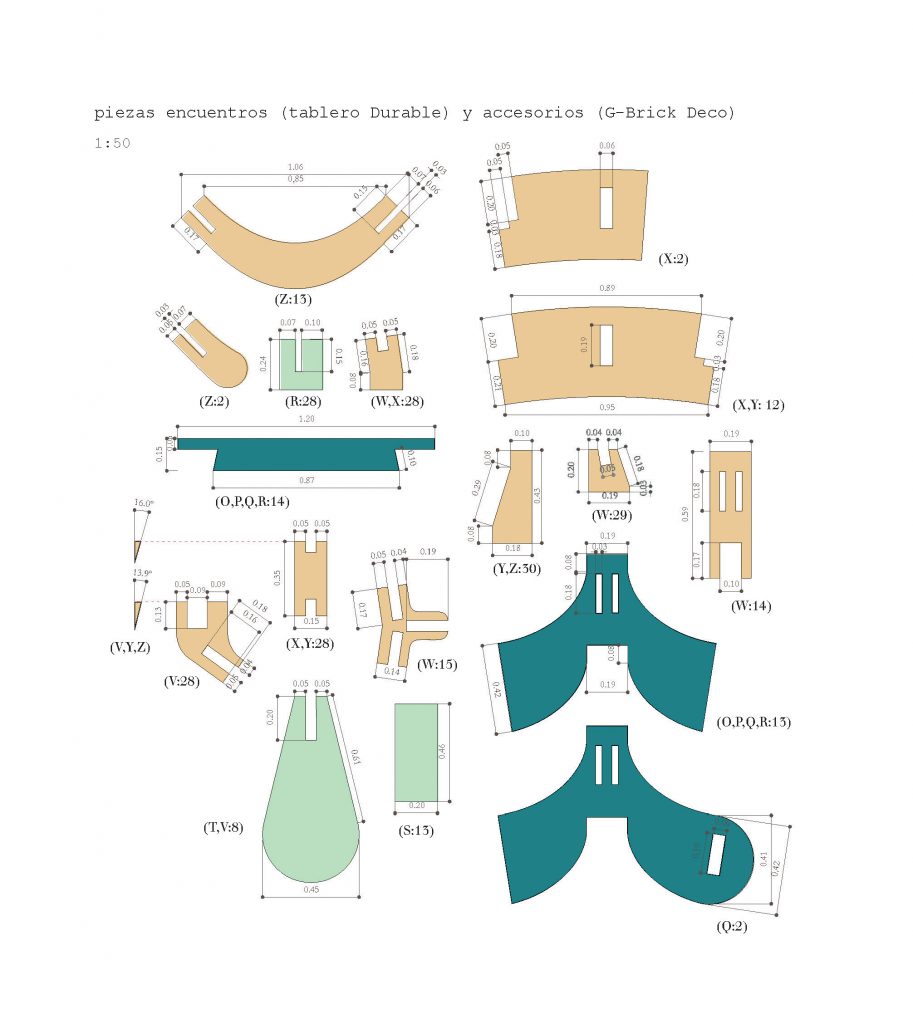
The pavilion has the form of C. A C built with 14 porticos that unfold radially around the tree. Each gantry is generated from two 50 mm panels that are cut, rotated and assembled to form a door-window assembly. The pattern of the cuts in the frames changes slightly, creating an inversely proportional progression between the window and door gap and the height of the roofs. The windows form a wall with seats around the tree and the doors, always open, give access to the semi-covered gallery.

Las columnas misteriosas
EBBA Architects
Plaza de San Ana – Winning project
Description
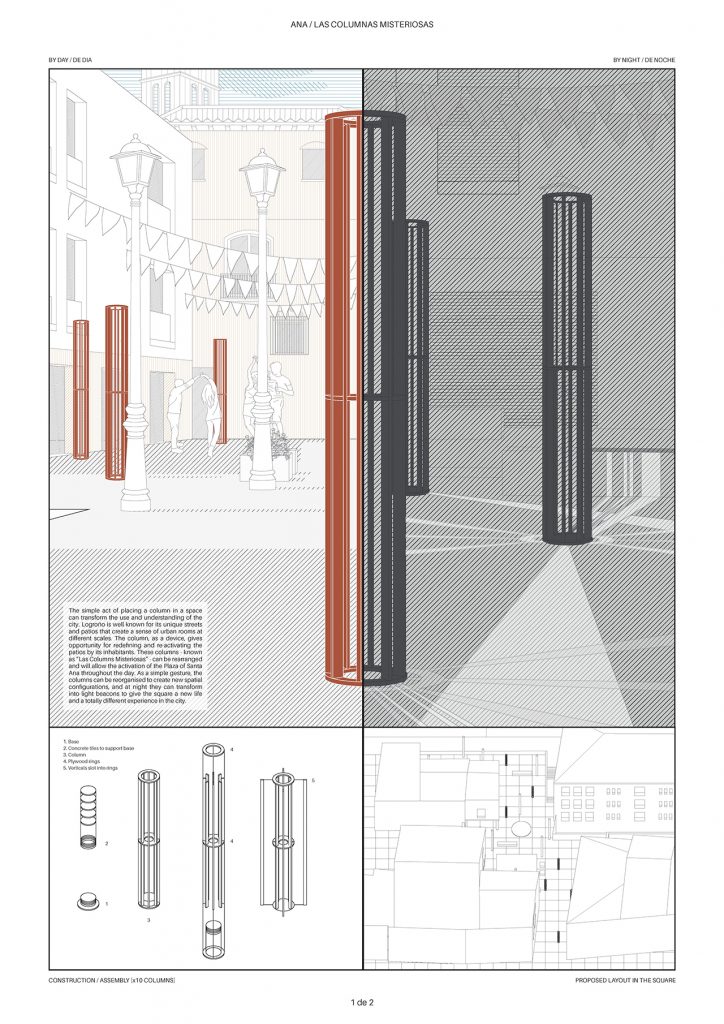
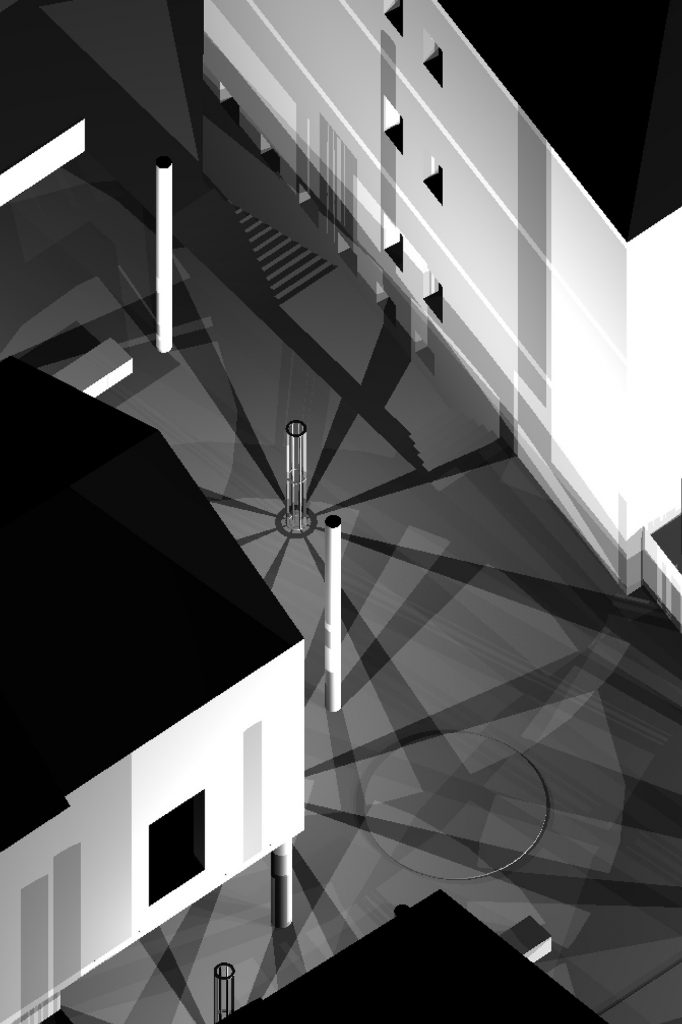
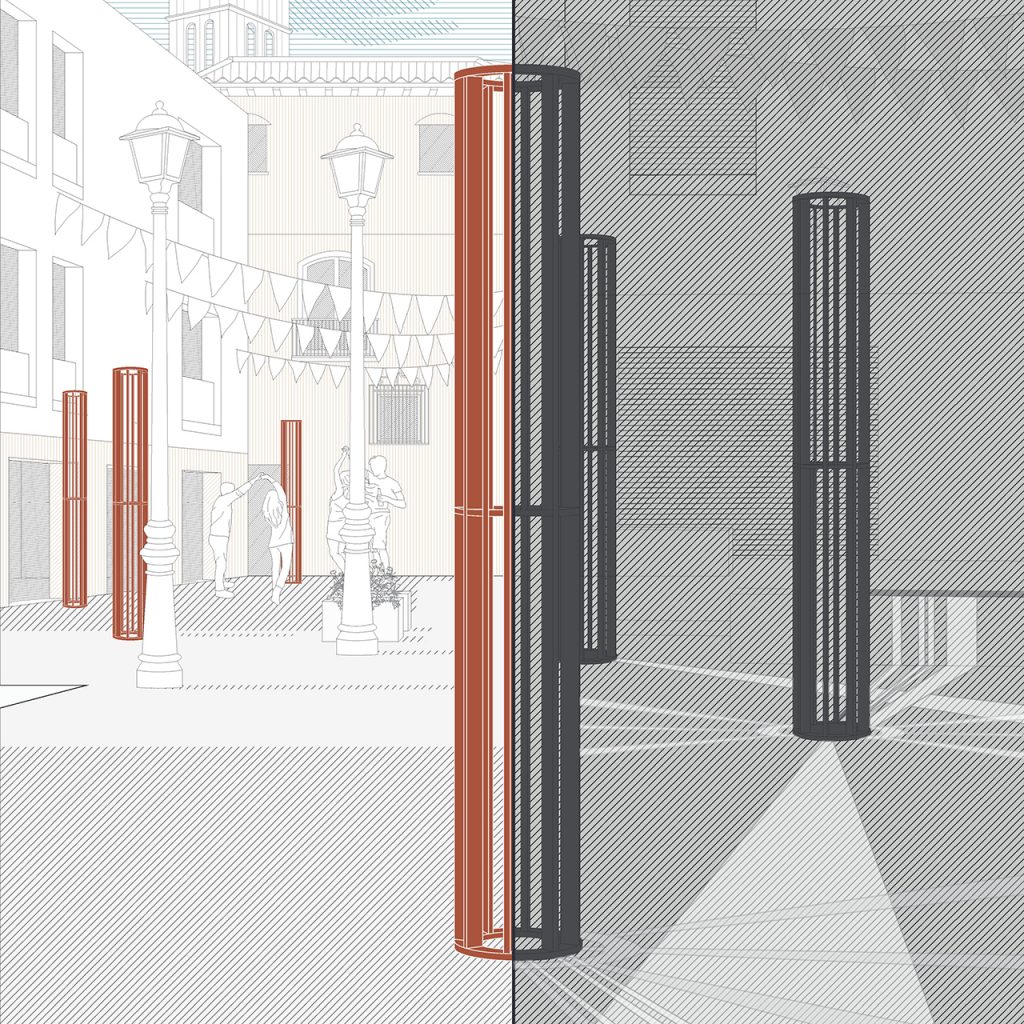
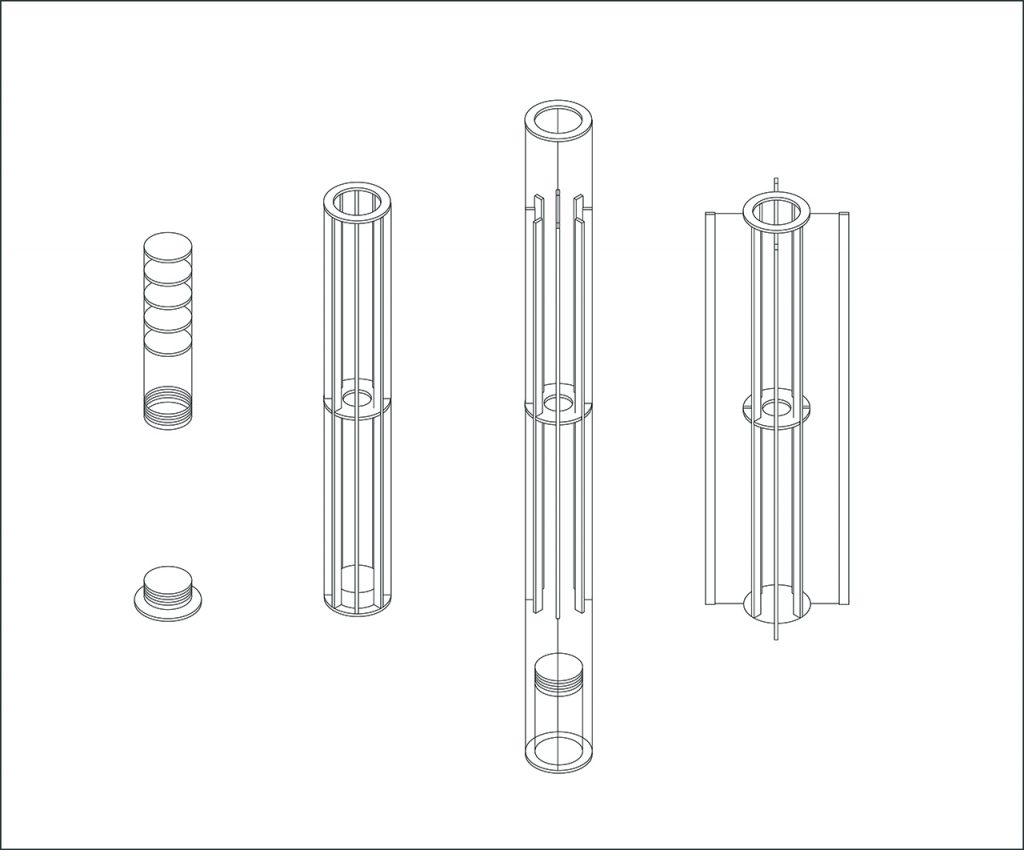
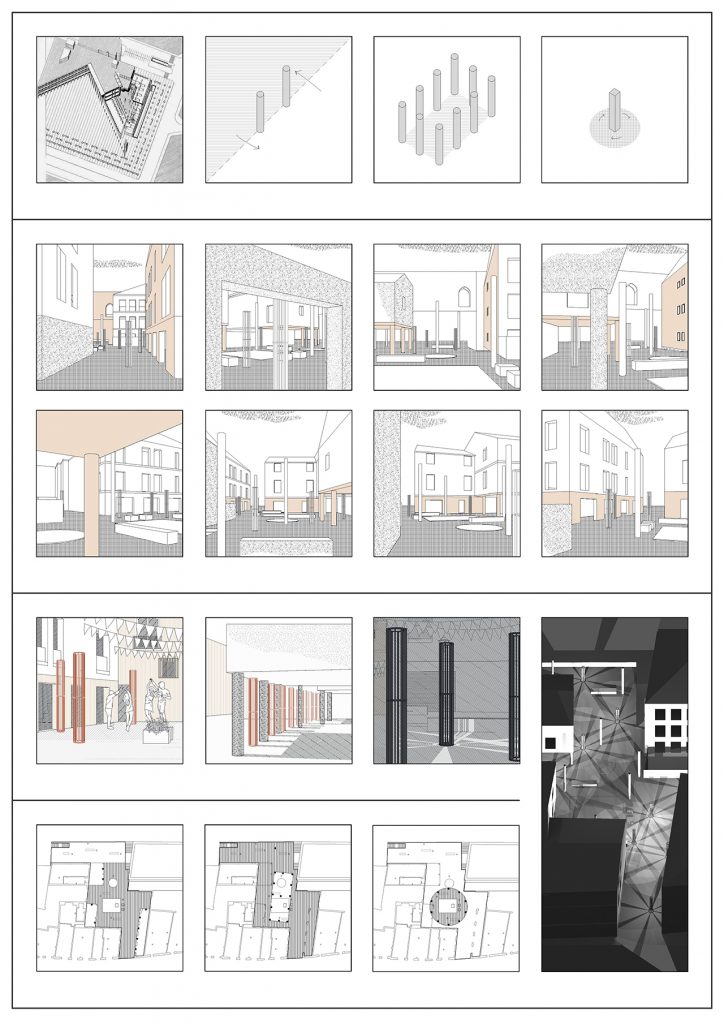
The simple act of placing a column in a space can transform the use and understanding of the city. Logroño is well known for its unique streets and patios that create a sense of urban rooms at different scales. The column, as a device, gives opportunity for redefining and re-activating the patios by its inhabitants. These columns – known as “Las Columns Misteriosas” – can be rearranged and will allow the activation of the Plaza of Santa Ana throughout the day. As a simple gesture, the columns can be reorganised to create new spatial configurations, and at night they can transform into light beacons to give the square a new life and a totally different experience in the city.
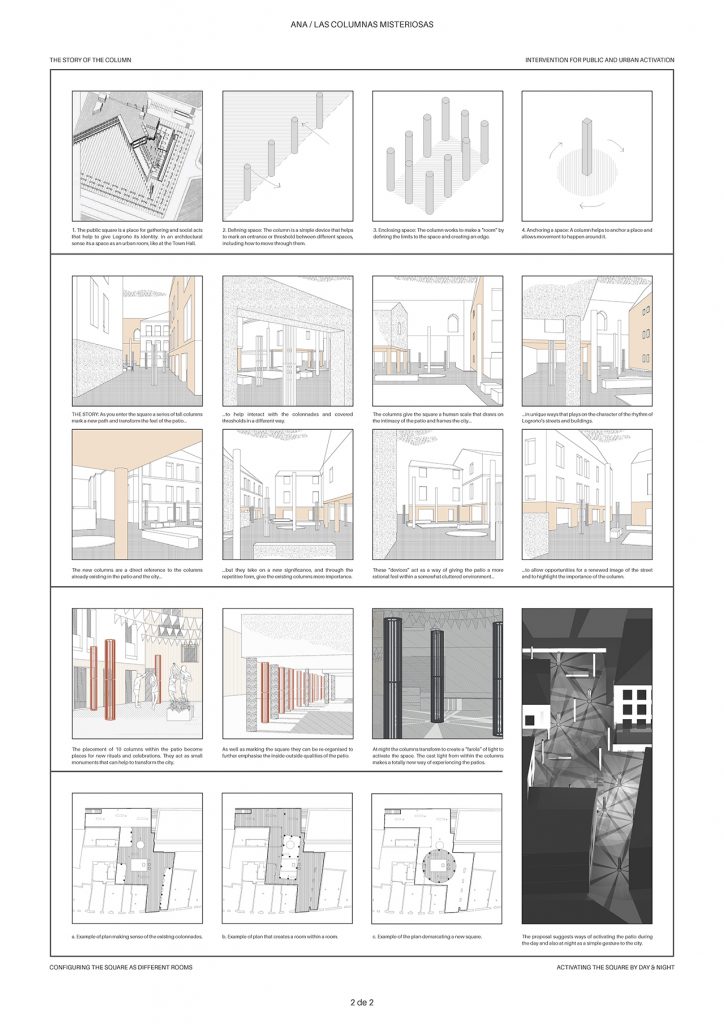
The Story of the column – Intervention for public and urban activation
- The public square is a place for gathering and social acts that help to give Logroño its identity. In an architectural sense its a space as an urban room, like at the Town Hall.
- Defining space: The column is a simple device that helps to mark an entrance or threshold between different spaces, including how to move through them.
- Enclosing space: The column works to make a “room” by defining the limits to the space and creating an edge.
- Anchoring a space: A column helps to anchor a place and allows movement to happen around it.
The Story: As you enter the square a series of tall columns mark a new path and transform the feel of the patio…
…to help interact with the colonnades and covered thresholds in a different way.
The columns give the square a human scale that draws on the intimacy of the patio and frames the city…
…in unique ways that plays on the character of the rhythm of Logroño’s streets and buildings.
The new columns are a direct reference to the columns already existing in the patio and the city…
…but they take on a new significance, and through the repetitive form, give the existing columns more importance.
These “devices” act as a way of giving the patio a more rational feel within a somewhat cluttered environment…
…to allow opportunities for a renewed image of the street and to highlight the importance of the column.
Activating the Square by day & night
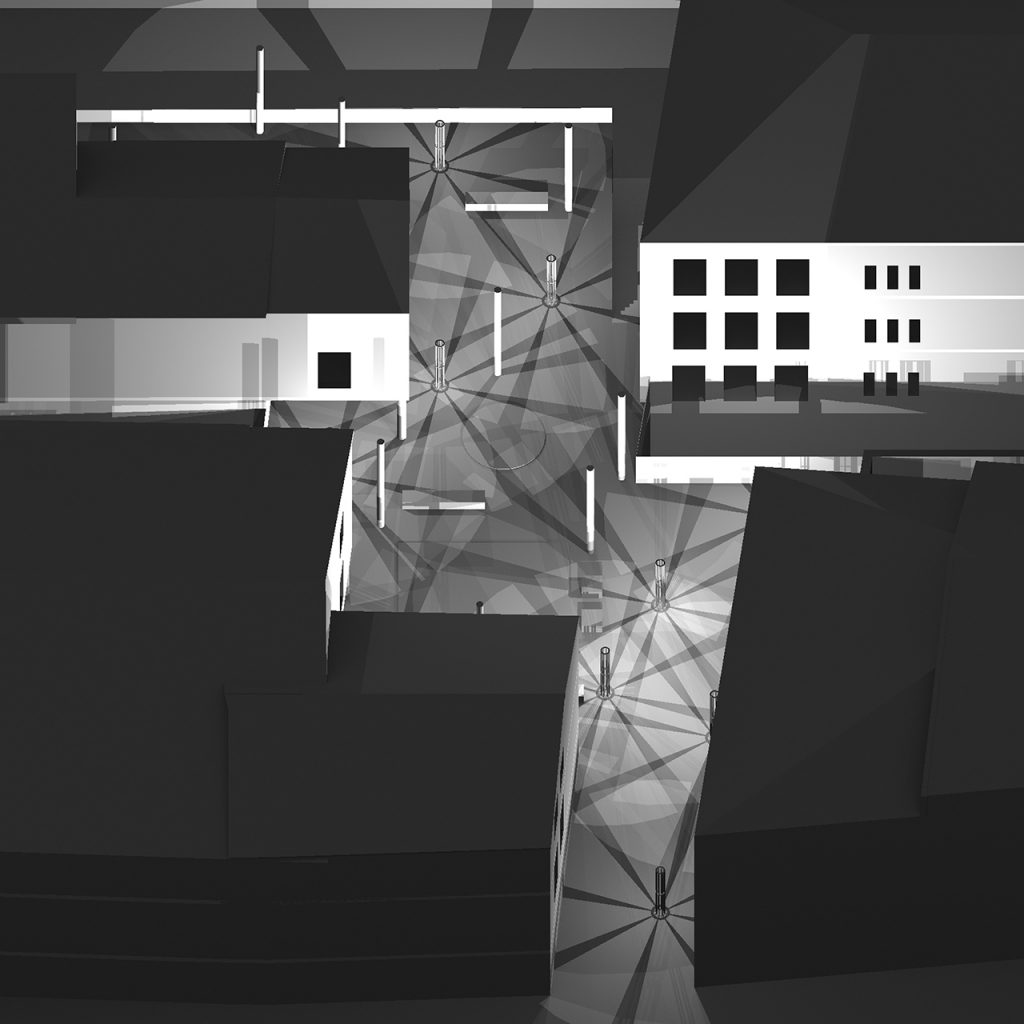
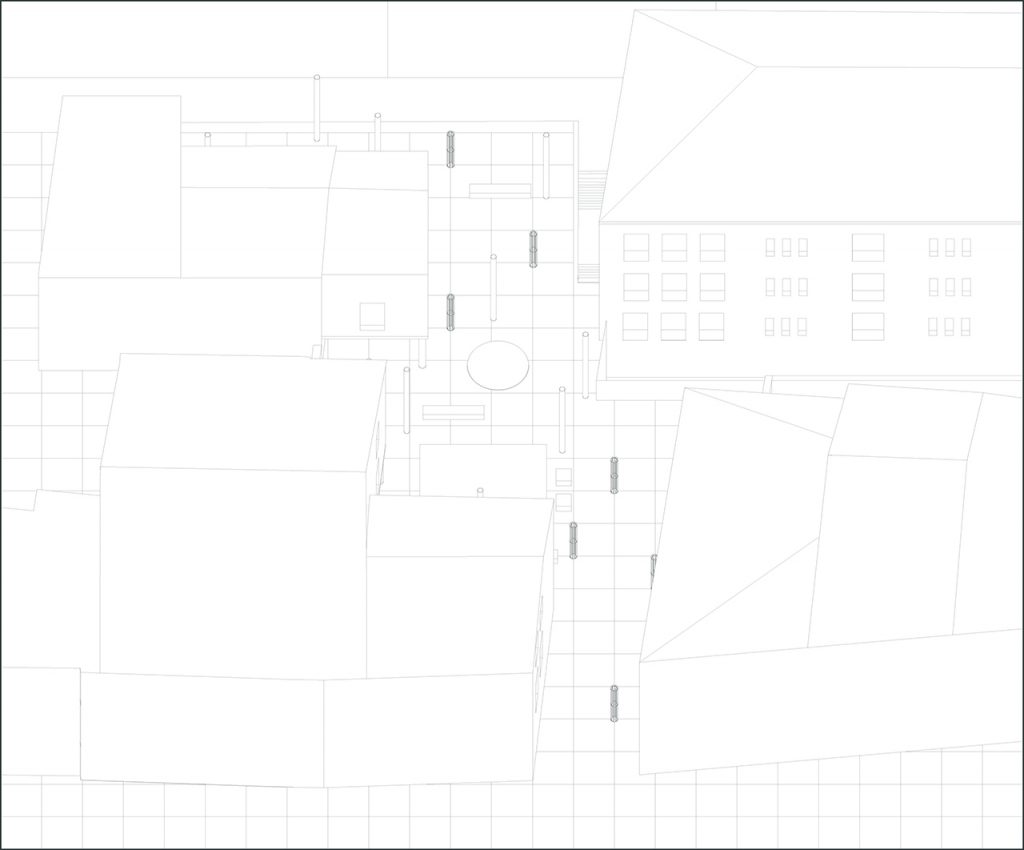
The placement of 10 columns within the patio become places for new rituals and celebrations. They act as small monuments that can help to transform the city. As well as marking the square they can be re-organised to further emphasise the inside-outside qualities of the patio. At night the columns transform to create a “farola” of light to activate the space. The cast light from within the columns makes a totally new way of experiencing the patios. The proposal suggests ways of activating the patio during the day and also at night as a simple gesture to the city.
Stairway to heaven
Juan Llamazares Argüelles
Viña Lanciano de Bodegas LAN – Winning project
Description
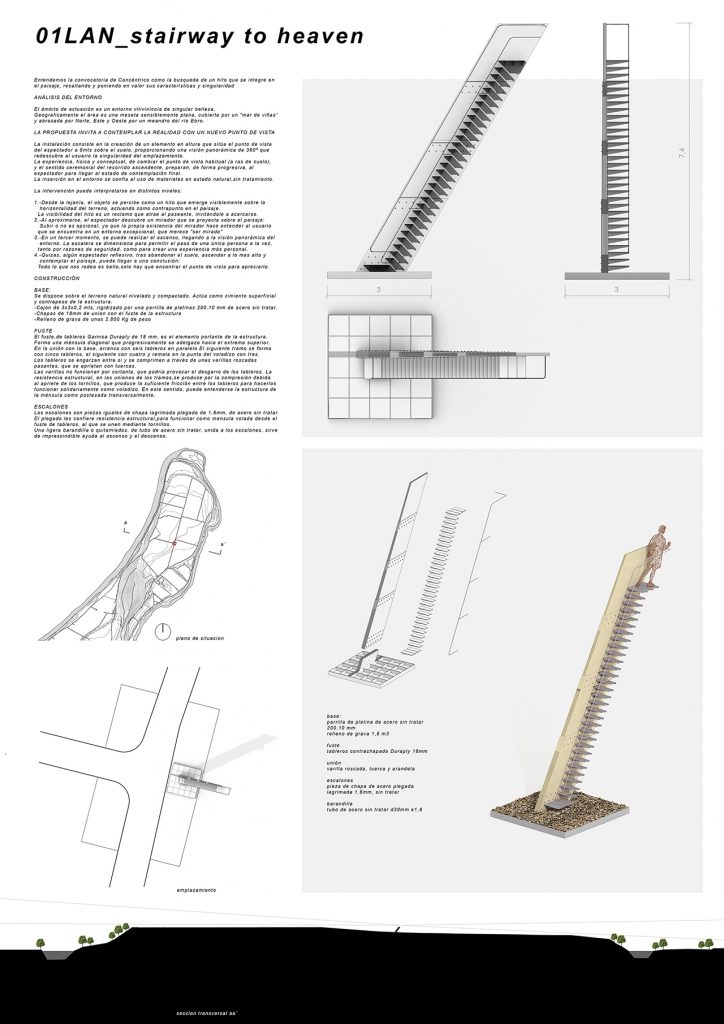
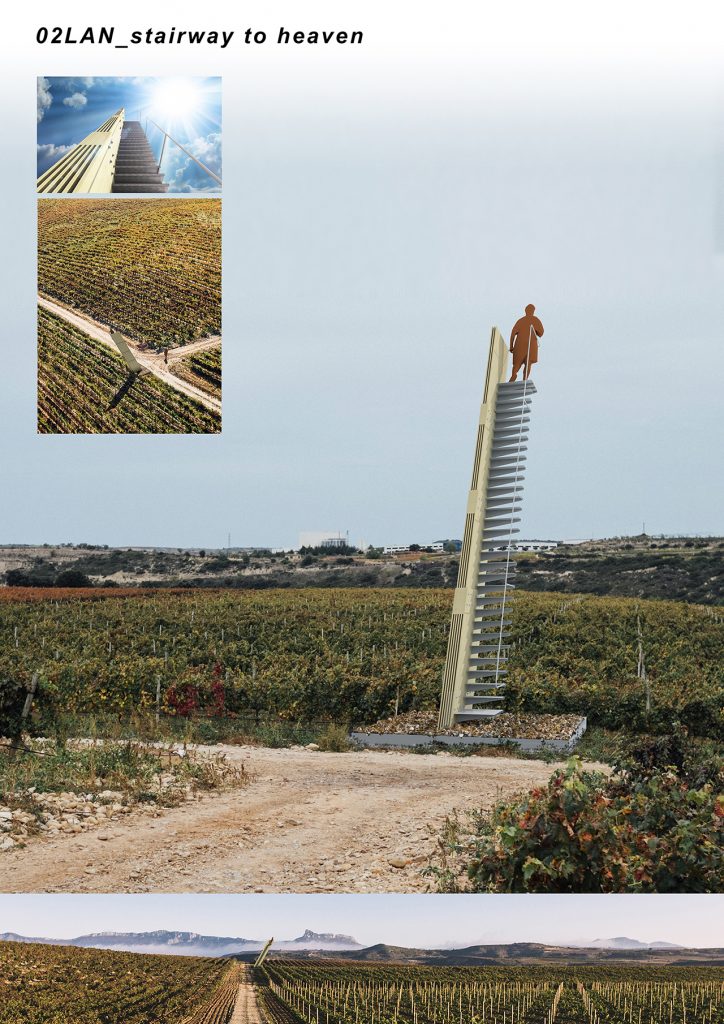
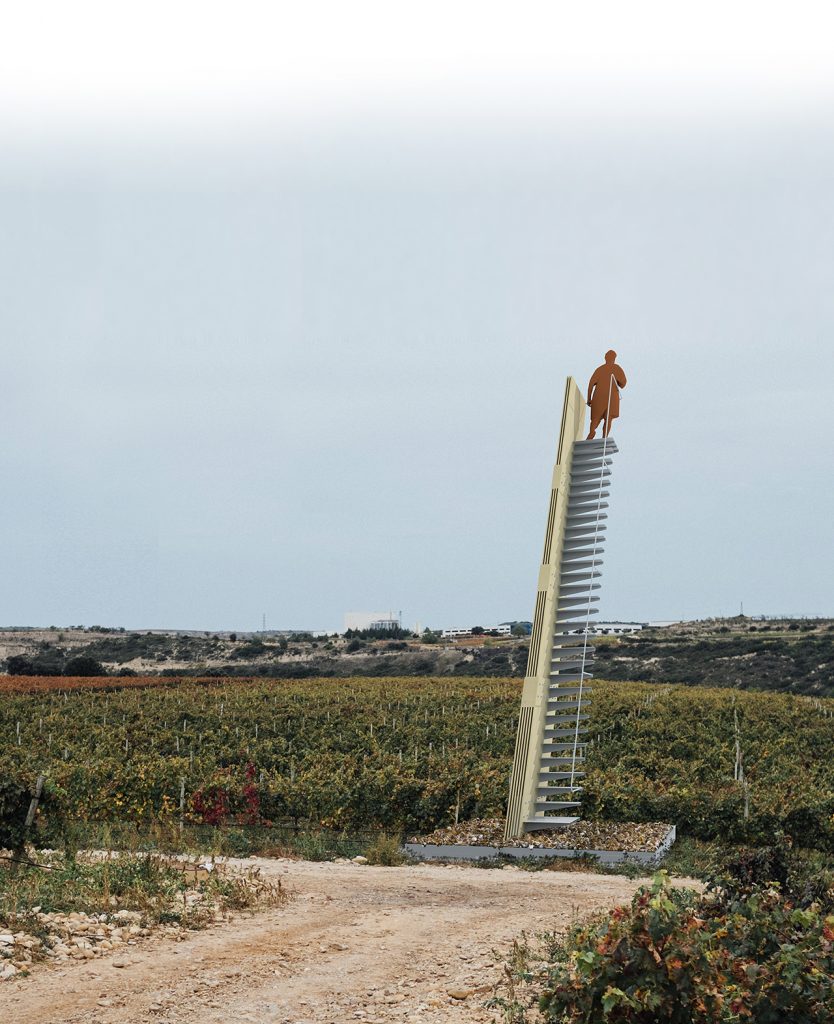
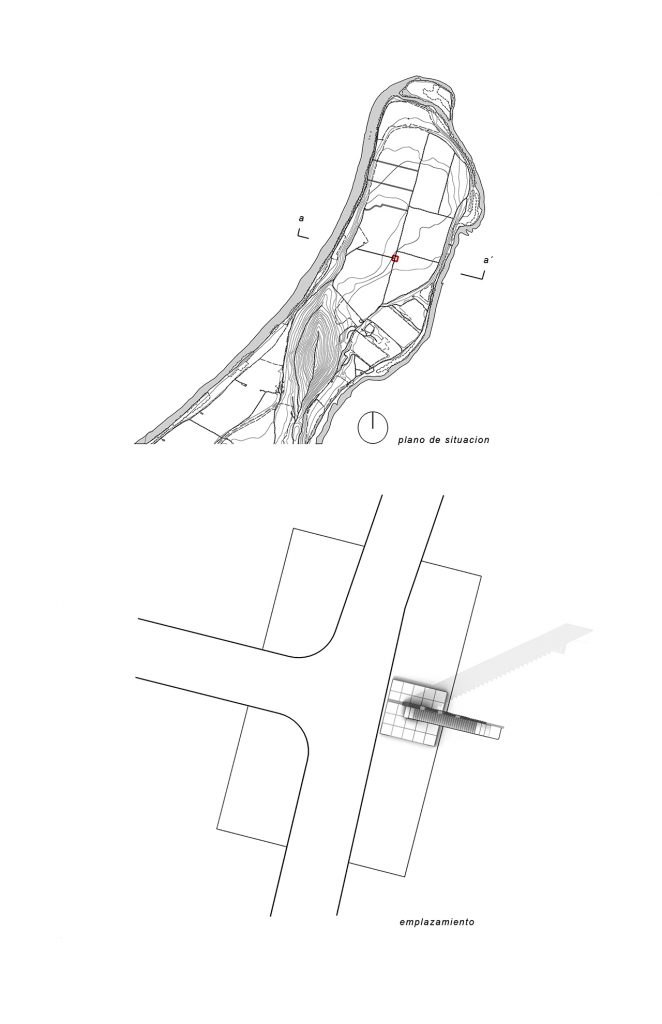
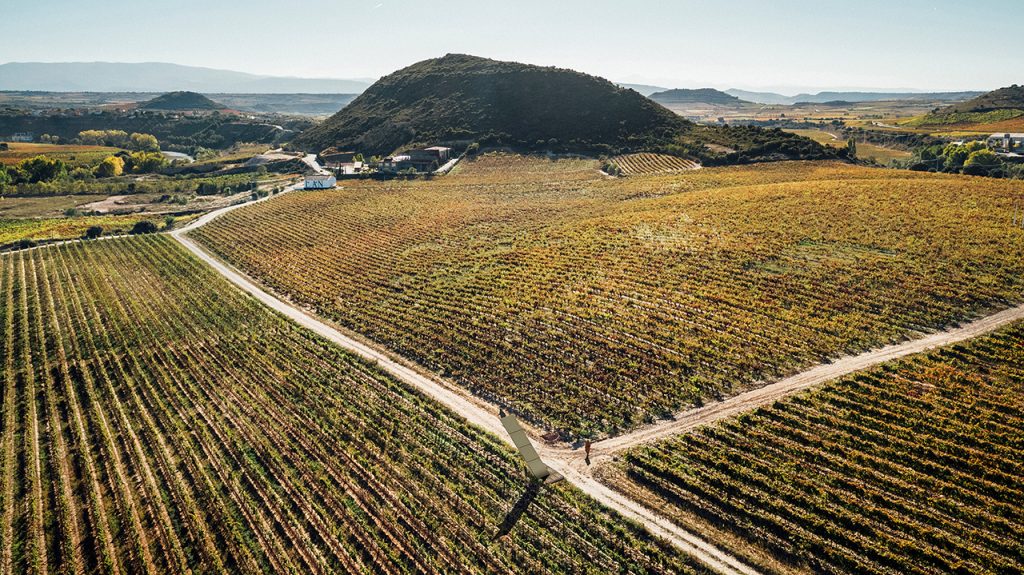
The scope of action is a viticultural environment of singular beauty. Geographically the area is a sensibly flat plateau, covered by a “sea of vineyards” and embraced by North, East and West by a meander of the Ebro river.
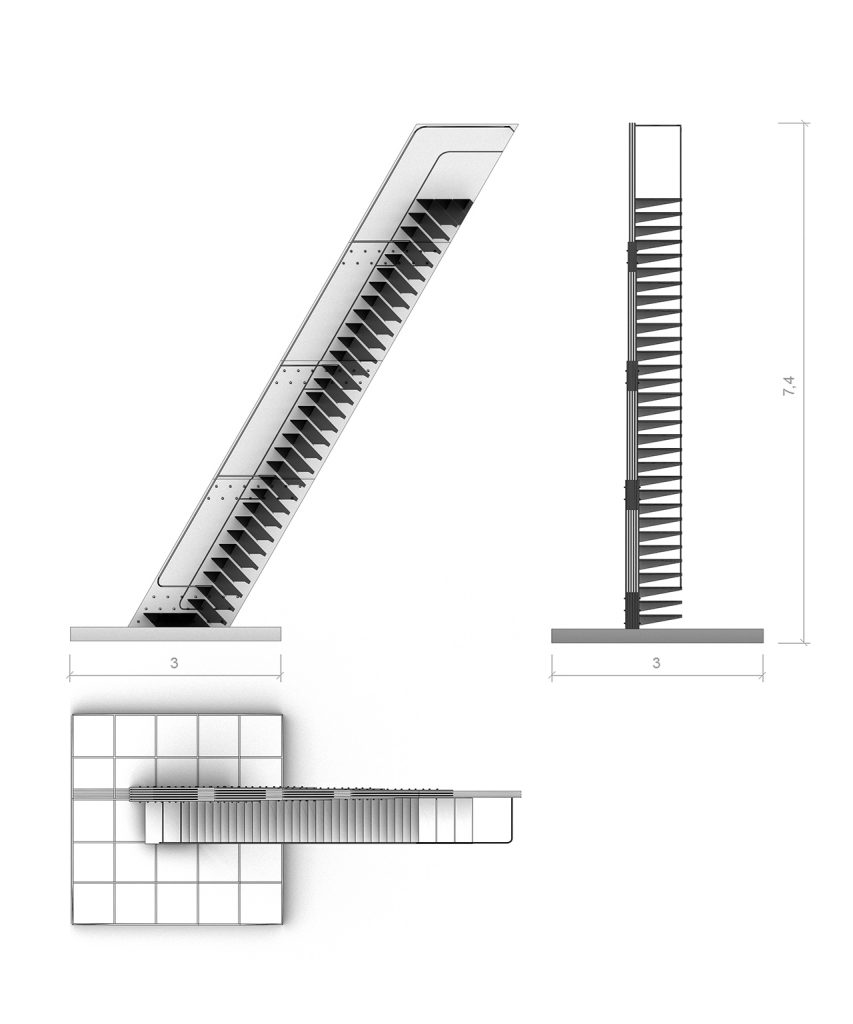
The proposal invites us to contemplate reality with a new point of view. The installation consists of the creation of an element in height that places the viewer’s point of view at 8mts above the ground, providing a 360º panoramic view that rediscovers to the user the uniqueness of the site.
The experience, physical and conceptual, of changing the habitual point of view (at ground level), and the ceremonial sense of the ascending route, prepares, in a progressive way, the spectator to reach the state of final contemplation. The insertion in the environment is entrusted to the use of materials in their natural state, without treatment.

Gadea Burgaz (Madrid, 1992) and Pablo Losa Fontangordo (Asturias, 1993) are trained at the School of Architecture of Madrid and the University of Tokyo. They graduate as architects in 2018 and currently jointly develop an architectural and artistic practice.
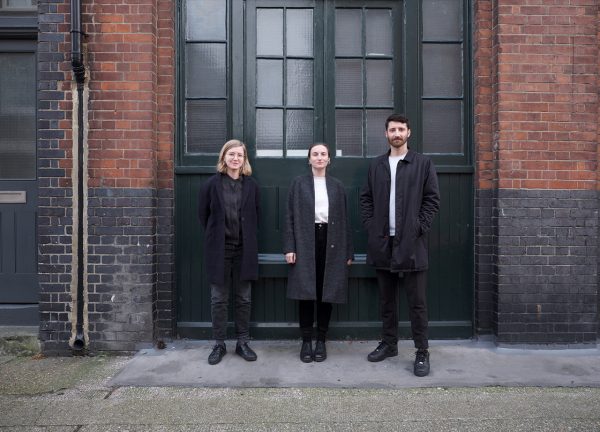
EBBA architects are an emerging architecture and design practice interested in the construction of high quality, materially conscious and socially engaged spaces. They create buildings, places and objects through collaborative processes and the close involvement of clients to help drive the development of all projects.
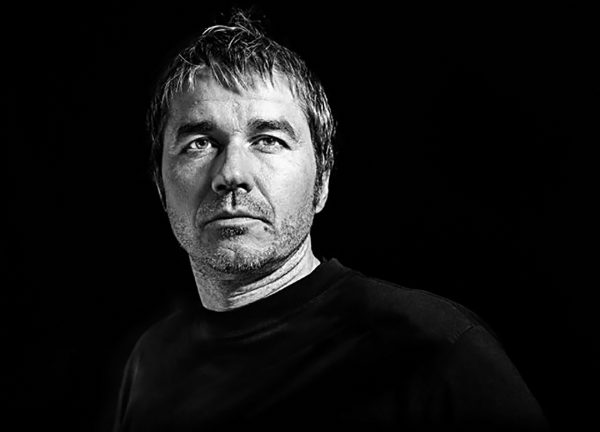
Juan Llamazares Argüelles, is an independent architect since 1996, with his own built work and various participations in competitions, individually and collectively.
Founder, in 1996, of ISOGRAFIK, atelier of computer graphics and architectural representation, where we have collaborated in many projects around the world with national and foreign architects.